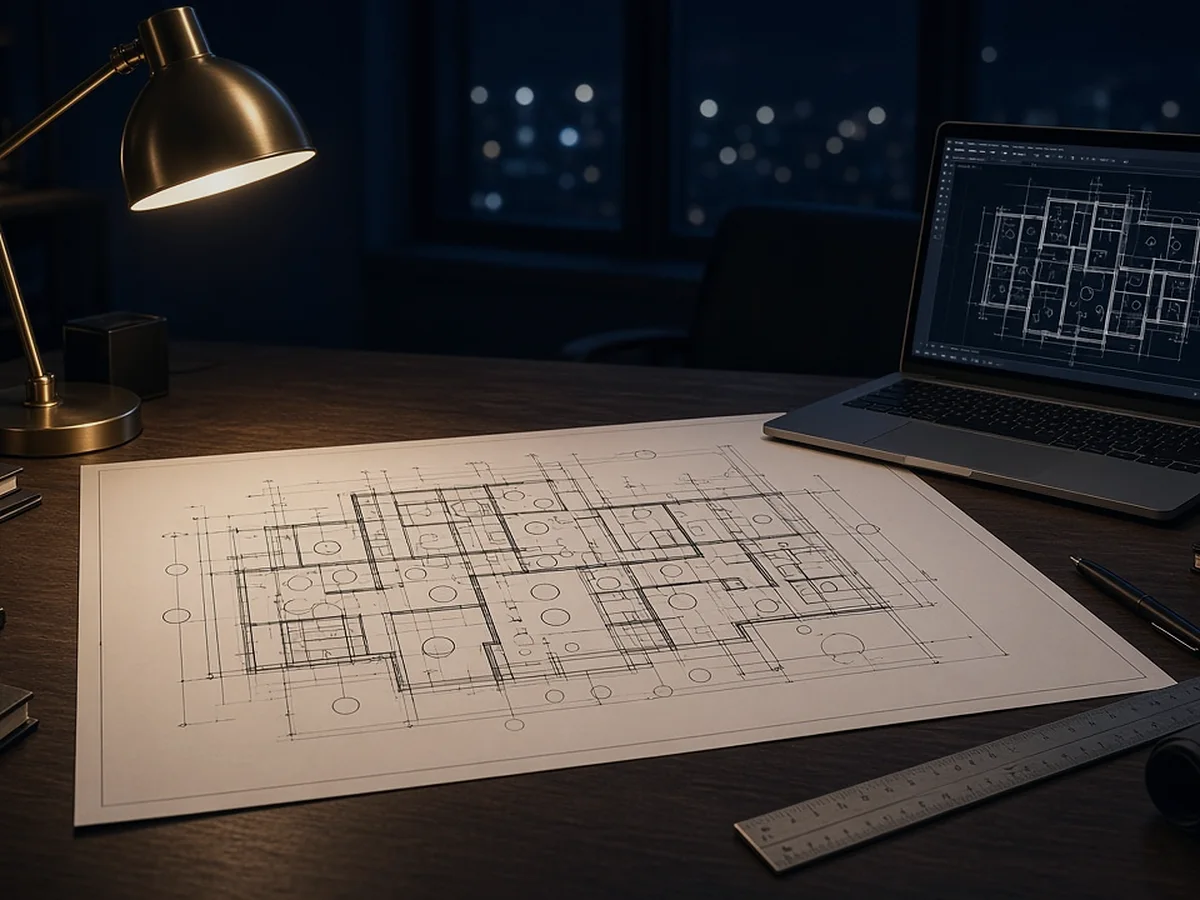
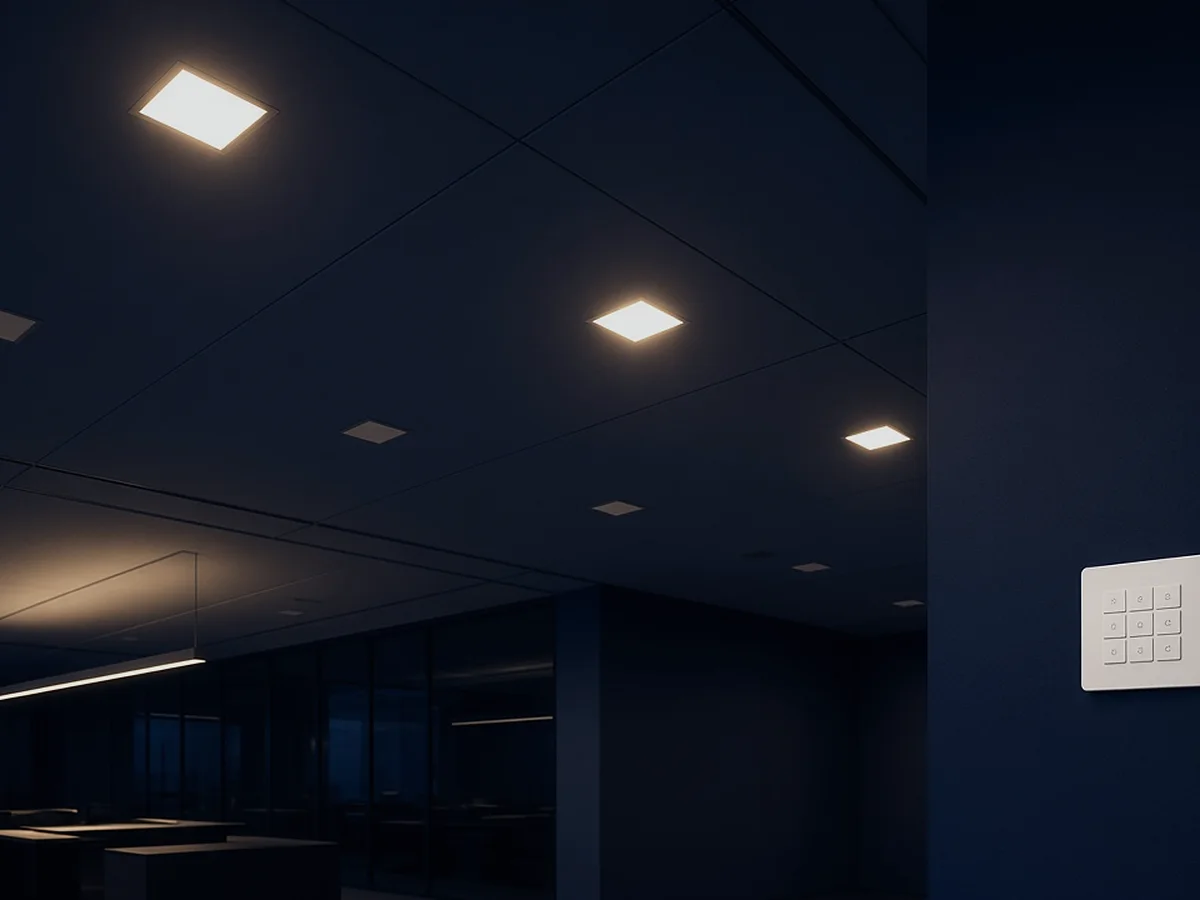
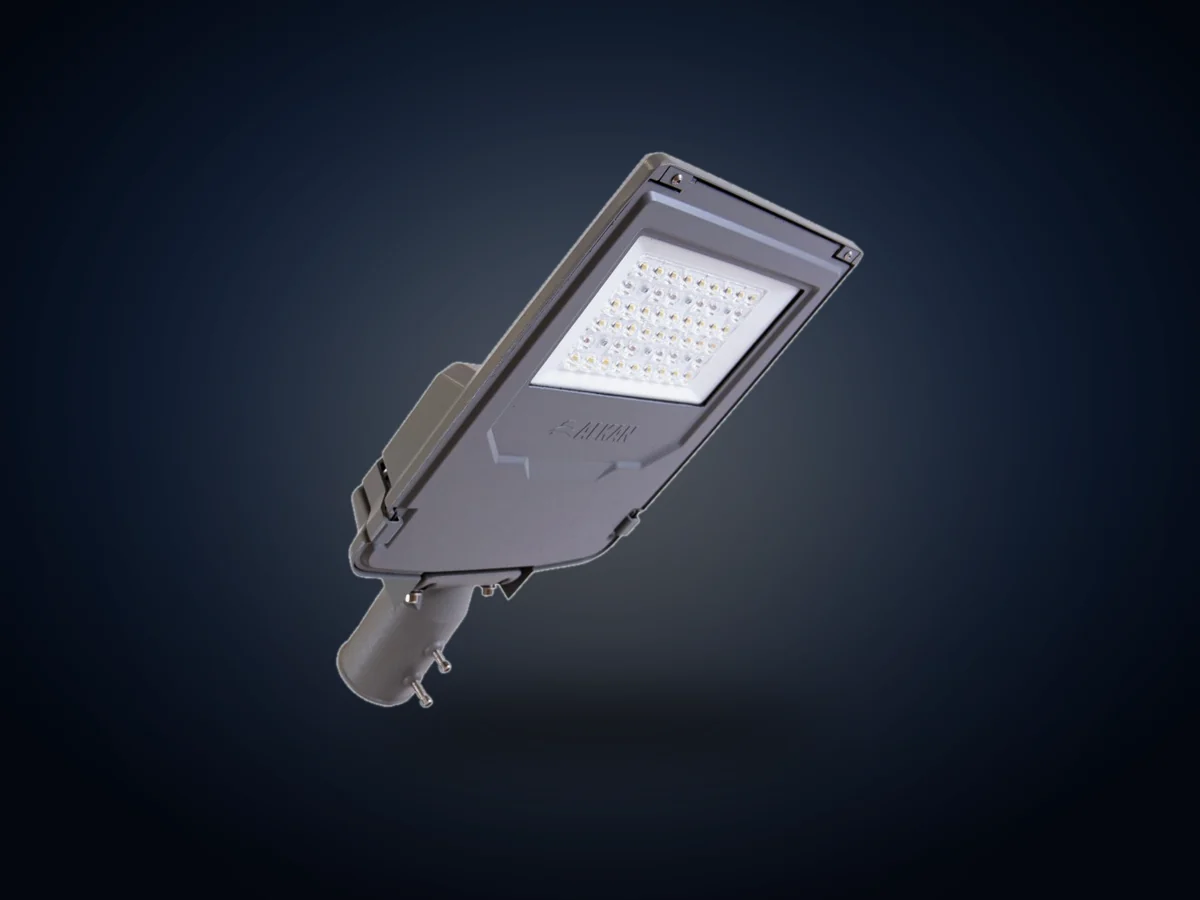
Dark spots and glare
Layouts drawn by rule of thumb leave uneven areas, shadows under the poles and glare that is only found on site, when moving anything is expensive.
Lighting engineering · DIALux evo
We supply the ALKAN® luminaires and we are the engineers who calculate them. Every layout is modelled with the real photometric data of the product, so you receive calculated values you can verify, not promises.
Illustrative simulation in DIALux style, using a simplified point-source model and a maintenance factor of 0.8. It is not a DIALux output; project values come from the calculation report.
The problem
Lumens, watts and beam angles describe a luminaire, not a space. Whether a car park is even, a pitch reaches its class or a desk is free of glare depends on geometry, mounting height and surfaces, and it only shows once the poles are in the ground.
Layouts drawn by rule of thumb leave uneven areas, shadows under the poles and glare that is only found on site, when moving anything is expensive.
Without a calculation, the safe choice is to over-specify. The extra luminaires are bought once and paid for in energy every year.
A tender, an inspector or a client asks for evidence. A product table is not evidence; a calculation report is.
Our answer: calculate first, with the luminaires we supply, and order only what the numbers justify.
How the calculation works
Every luminaire is described by its light distribution curve. We place it in a model of your space and add up its contribution at every point of the calculation grid.
You send plans, heights, surface finishes and the use of the space. We agree the target class and the values it requires.
We build the space in DIALux evo and load the LDT/IES files of the ALKAN® luminaires under consideration. Where a file is missing, the result is labelled as an estimate.
The software sums every luminaire’s contribution at every grid point and applies the maintenance factor, returning illuminance, uniformity, glare and luminance.
We vary spacing, mounting height, aiming and output until the layout meets the standard with the fewest luminaires and the lowest installed load.
You receive the report, the plots and a luminaire schedule. The layout we calculated is the one we quote and deliver.
What the numbers tell you
Each value is calculated on the grid the standard defines and compared with the required limit.
The average light level on the task surface, in lux, after applying the maintenance factor for ageing and dirt.
The ratio of the lowest to the average illuminance. It shows whether an area is even or whether dark patches hide between bright ones.
UGR indoors, GR on sports fields and TI on roads. Each measures how disturbing the luminaires are to the eye, and each has a limit.
Road-surface luminance for the M classes, and vertical illuminance on faces and walls, which matters for recognising people and for television.
Total connected power and power density in W/m², so layouts and luminaires can be compared by what they will cost to run.
Allowance for luminaire ageing and dirt, set for the environment and the product (0.8 in the examples on this page), so the values hold after years of use, not only on day one.
Calculated to the right standard
EN 12464-1 sets illuminance, uniformity, glare limit and colour rendering by task. A typical office is held to:
EN 13201 assigns each road a class by traffic, speed and surroundings, then sets luminance or illuminance targets for it. Class P2, for pedestrian and residential areas, requires:
EN 12193 sets illuminance and uniformity by sport and competition level, from training to top-level competition. For an outdoor football pitch, Class II (mid-level competition) requires:
EN 1838 requires light to remain on escape routes and in open areas when the mains supply fails. It demands at least:
What you receive
Plots, tables and renders prepared for tenders, permits and design reviews, updated whenever the layout changes.
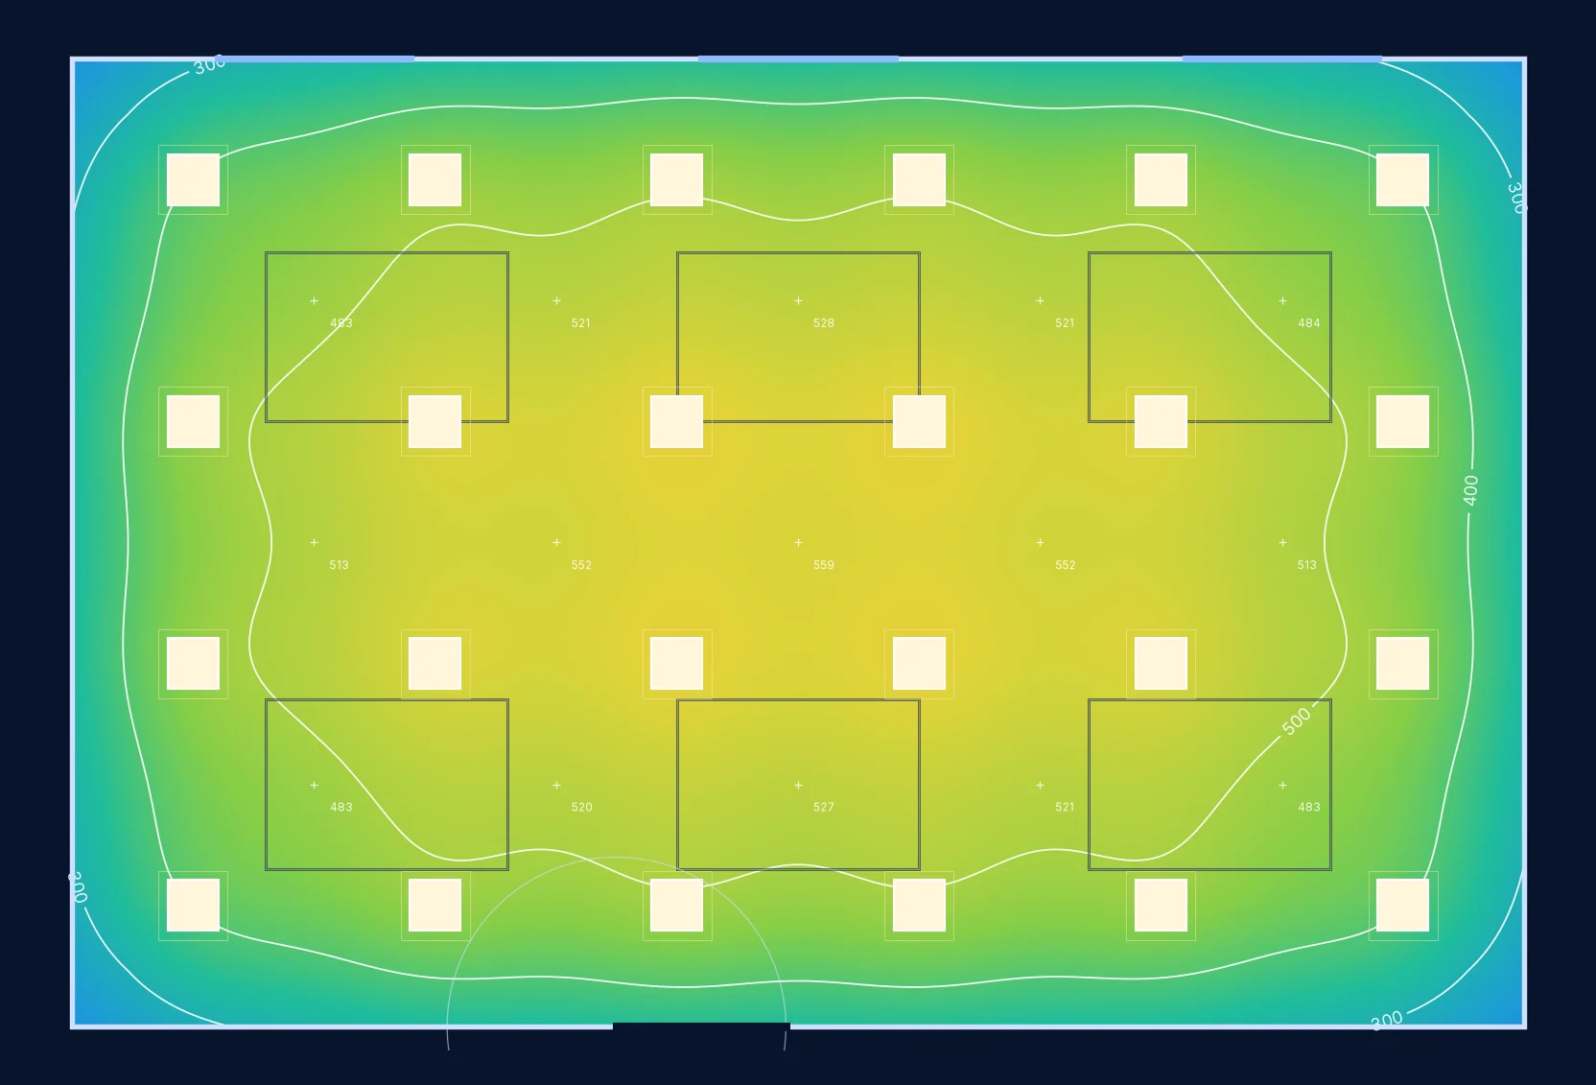
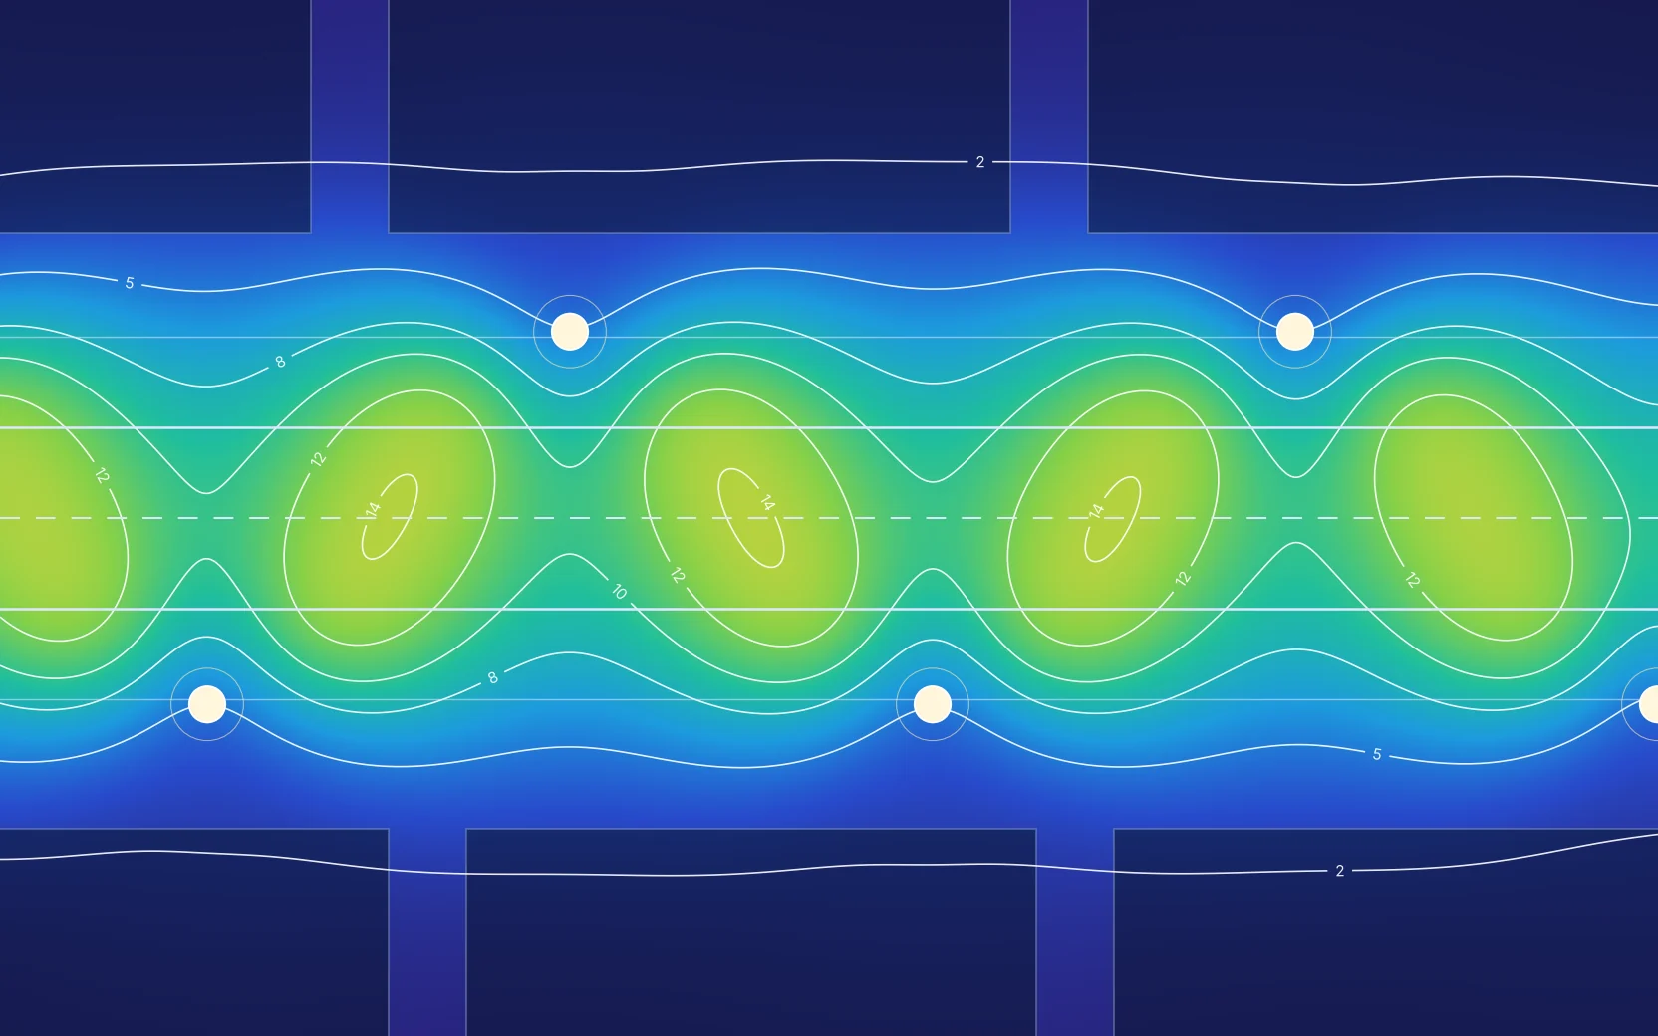
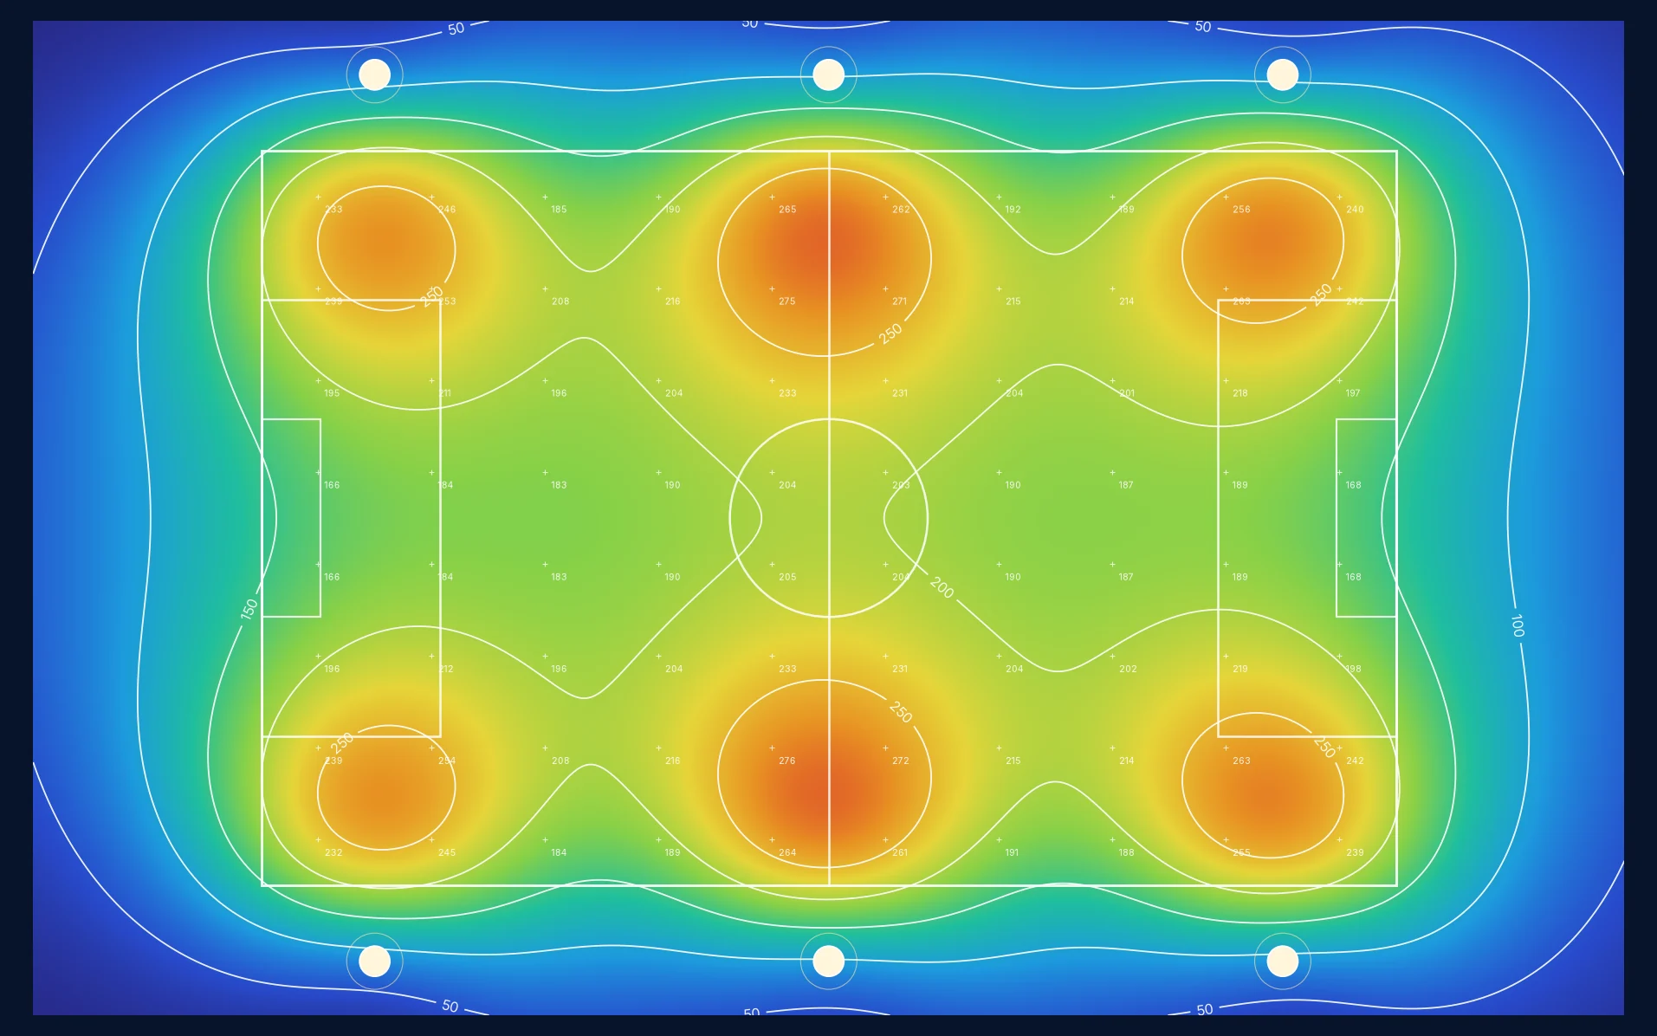
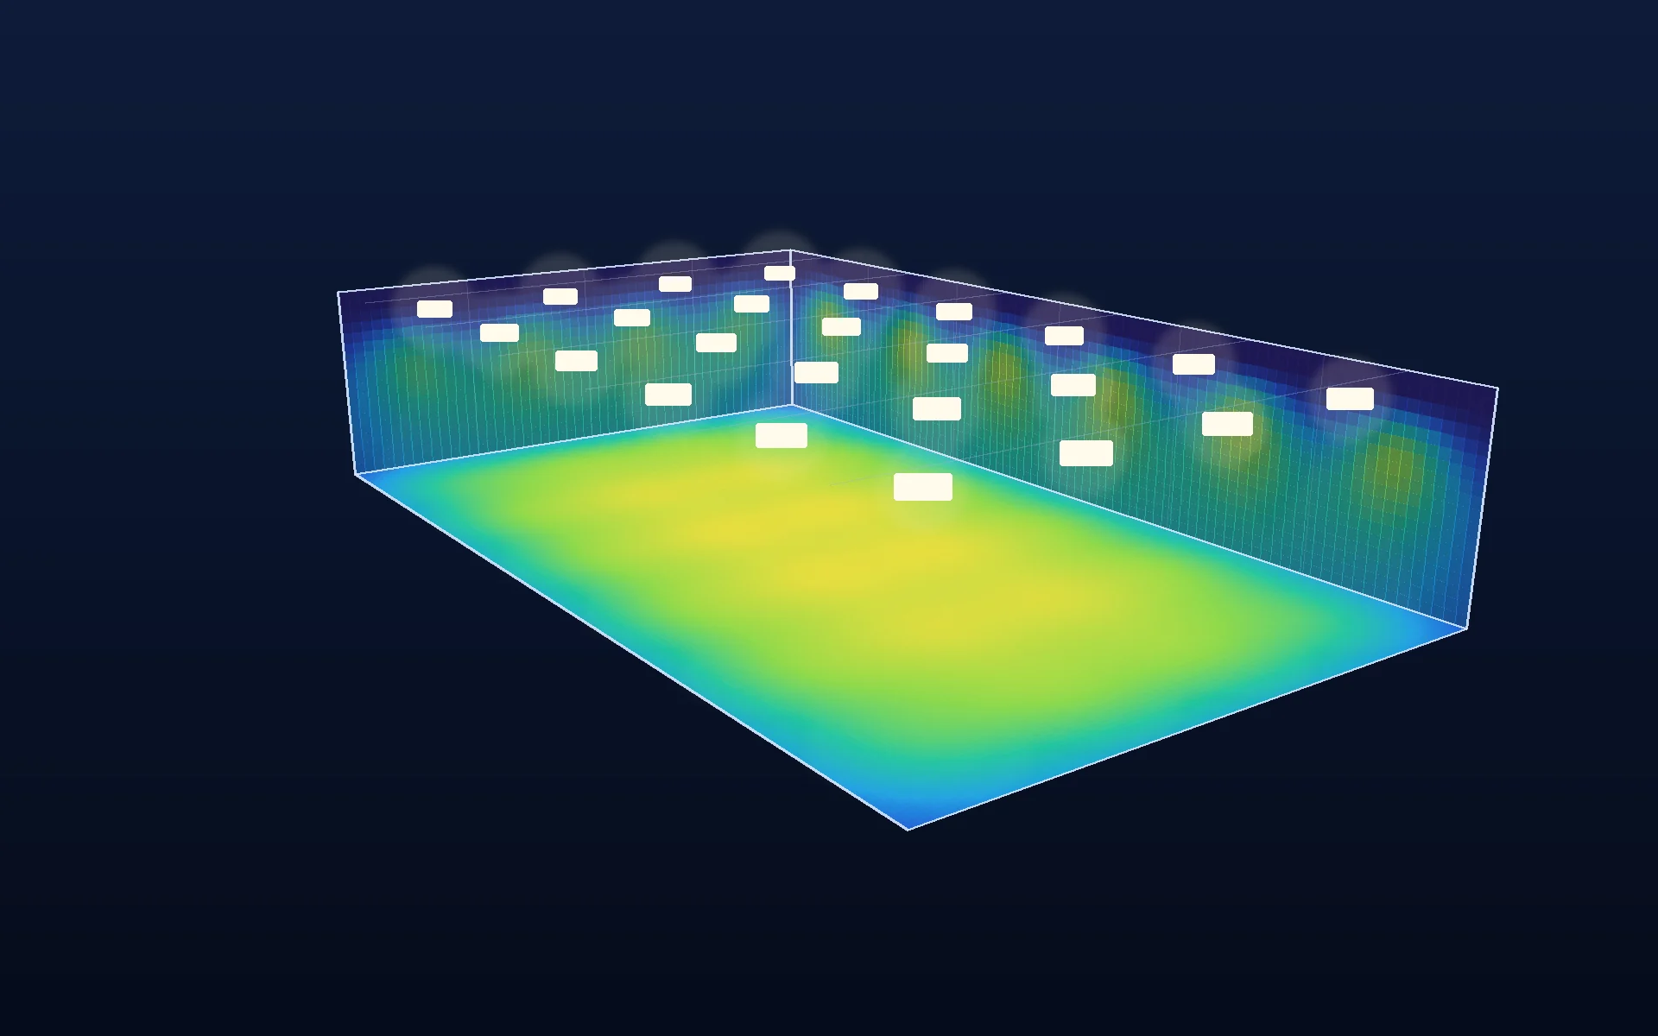
Illustrative examples in DIALux report style; every project is calculated individually.
Why it matters who calculates
A calculation is only as good as the data behind it, and only useful if someone is accountable for the result.
We work with the manufacturer’s LDT/IES data for ALKAN® luminaires, not generic stand-ins.
Luminaires, quantities and aiming angles in the report are exactly what we quote, so the price matches the proof.
If the architect moves a wall or the client changes the target, we update the model and the report.
DALI and KNX control, installation support and commissioning are available from the same team, so the scenes we calculated are the ones that get programmed.
Start your project
No obligation. Send what you have and we will ask for the rest.
Request a lighting calculation →Keep exploring
Planning tools
Montenegro and Europe
Powersense prepares DIALux evo calculations with the real LDT/IES photometry of the ALKAN® luminaires it supplies, to EN 12193 for sports, EN 13201 for roads and EN 12464-1 for workplaces. The report gives illuminance, uniformity and glare values and isolux plots, so designers, contractors and procurement teams can compare options before ordering. Send plans, field size or a road profile to start.
Related pages LED floodlights & sports lighting Street & road lighting Industrial high-bay lighting Lighting design

Official distributor
Official distributor of ALKAN® Lighting (Alkan Aydınlatma) in Montenegro
Alkan Asya Afrika Üretim ve Elektrik Malzemeleri Sanayi Ticaret A.Ş.